Final Project · Comparative Design
STEEL INDUSTRIAL WAREHOUSE
Solid Web vs Truss Systems · Lurigancho-Chosica, Lima
Course: Steel Structures Design
Project Summary
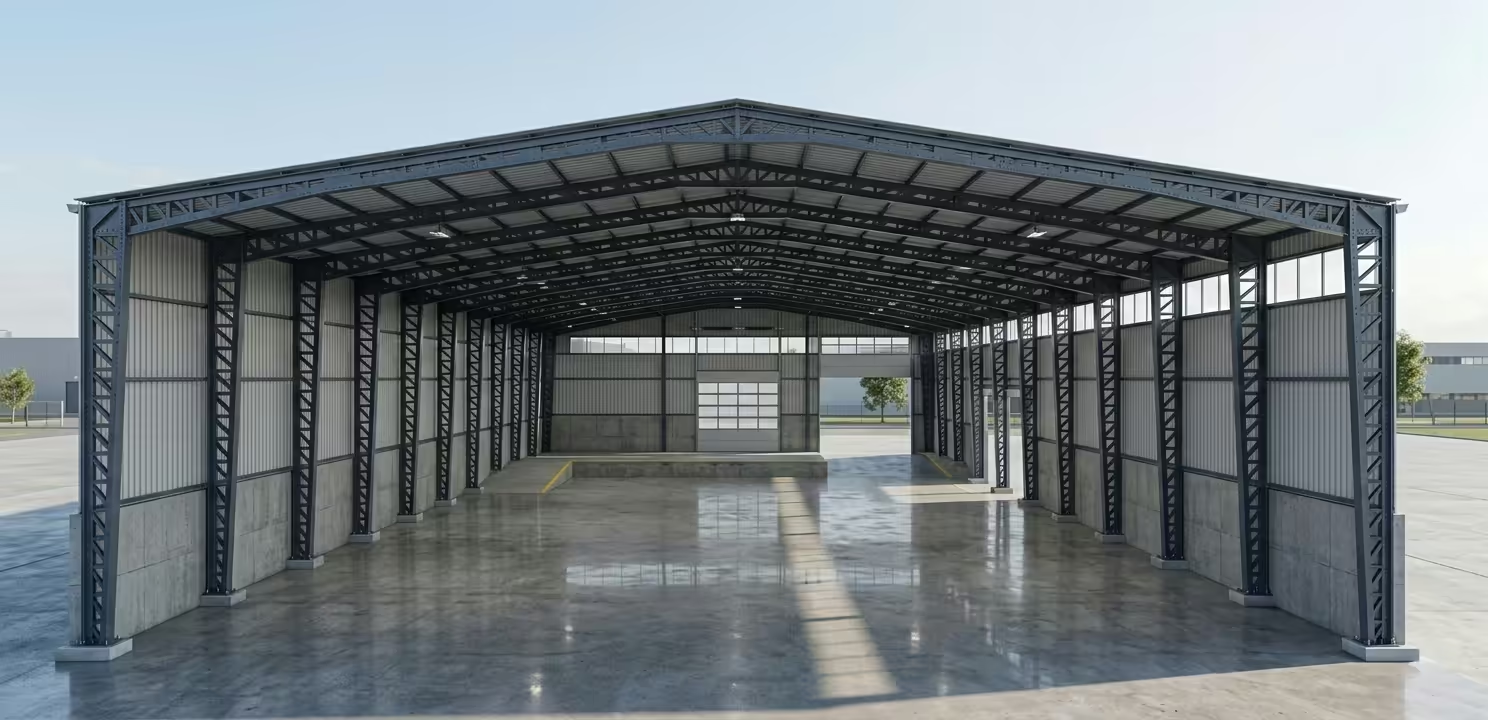
Structural design of a large-span industrial warehouse (85×35 m, 12 m height) located in Chosica. Two proposals were developed: solid web beams (rolled/welded profiles) and truss system with SCBF bracing. Analysis according to Peruvian Standards E.020, E.030, E.090 and AISC 360-22. Includes reports, drawings, ETABS and Tekla models.
85×35 m
Dimensions
12 m
Eave Height
75 km/h
Basic Wind Speed
0.84%
Max Drift (Truss)
Jhon Umasi Huisa · Truss Design (SCBF, Tekla)
Kevin Núñez Flores · Solid Web Design (Beams, Columns)
Wilder Salvador Tanta · Solid Web Design (Frames, Verification)
Proposal: Solid Web
- Purlins: W4X13 · Zx=6.28 in³ · Compact
- Main Beams: W10X68 (Zx=85.3 in³)
- Columns: W12X72 (Ag=21.1 in²) · Flexural Compression
- Drifts: 0.90% (X) · 0.677% (Y) · Compliant
- ✓ Shear Design, LTB, Deflection
Proposal: Truss (SCBF)
- Purlins: W6x16 · Deflection L/300
- Trusses: Chords HSS6x6x1/2 · Verticals HSS2x2x3/16
- Lattice: W5x19 (top) + HSS6x6x1/2 (bottom) + HSS2x2 internal
- Composite Column: HSS8x8x1/2 + HSS12x12x1
- Controlled Drifts: 0.84% X / 0.008% Y
Final Report PDF
Presentation PDF
Solid Web (Drawings, Calcs, ETABS)
Truss (Calcs, Drawings, ETABS+Tekla)
DOWNLOAD COMPLETE REPORT
Access Drive folders to view drawings, spreadsheets, ETABS and Tekla models