Structural Design · Cantilever Canopy
CANTILEVER CANOPY
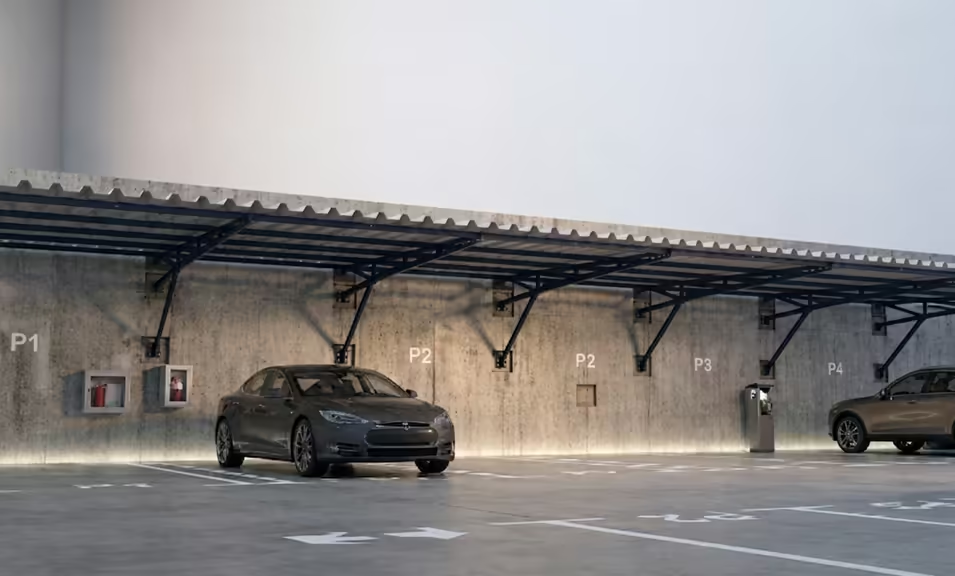
Parking Structure · Lima, Peru
Project Summary
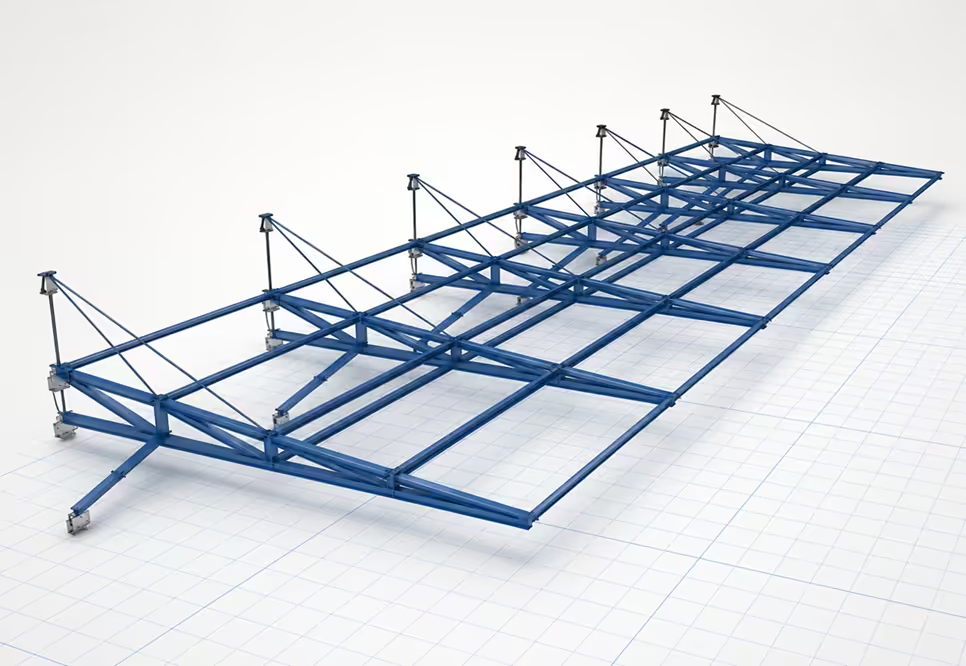
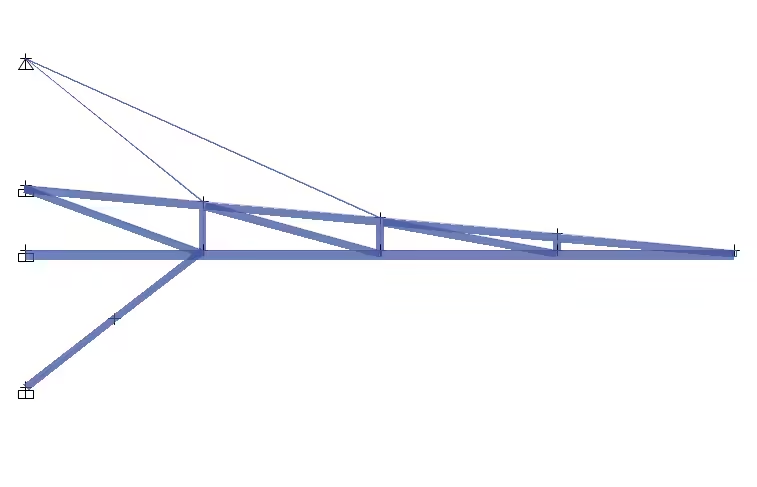
Structural calculation and design of a steel cantilever canopy for a parking facility. The main challenge was controlling deflections and designing the foundation to counteract the overturning moment generated by wind loads and self-weight.
Technical Data
- Cantilever span: 5.50 m
- Sections: HSS tubular profiles
- Connection: Base plate with A36 anchor bolts
- Standards: E.090 (Steel) / E.020 (Loads)
Analysis Performed
- 3D modeling in SAP2000
- Dynamic wind load analysis
- Global stability verification (Overturning)
- Weld design at critical nodes
Deliverables
- Fabrication & Assembly Drawings
- Structural Calculation Report
- Material take-off
Project Gallery