Structural Design · Vehicle Storage
INDUSTRIAL WAREHOUSE
Preliminary Design · Huacho, Peru
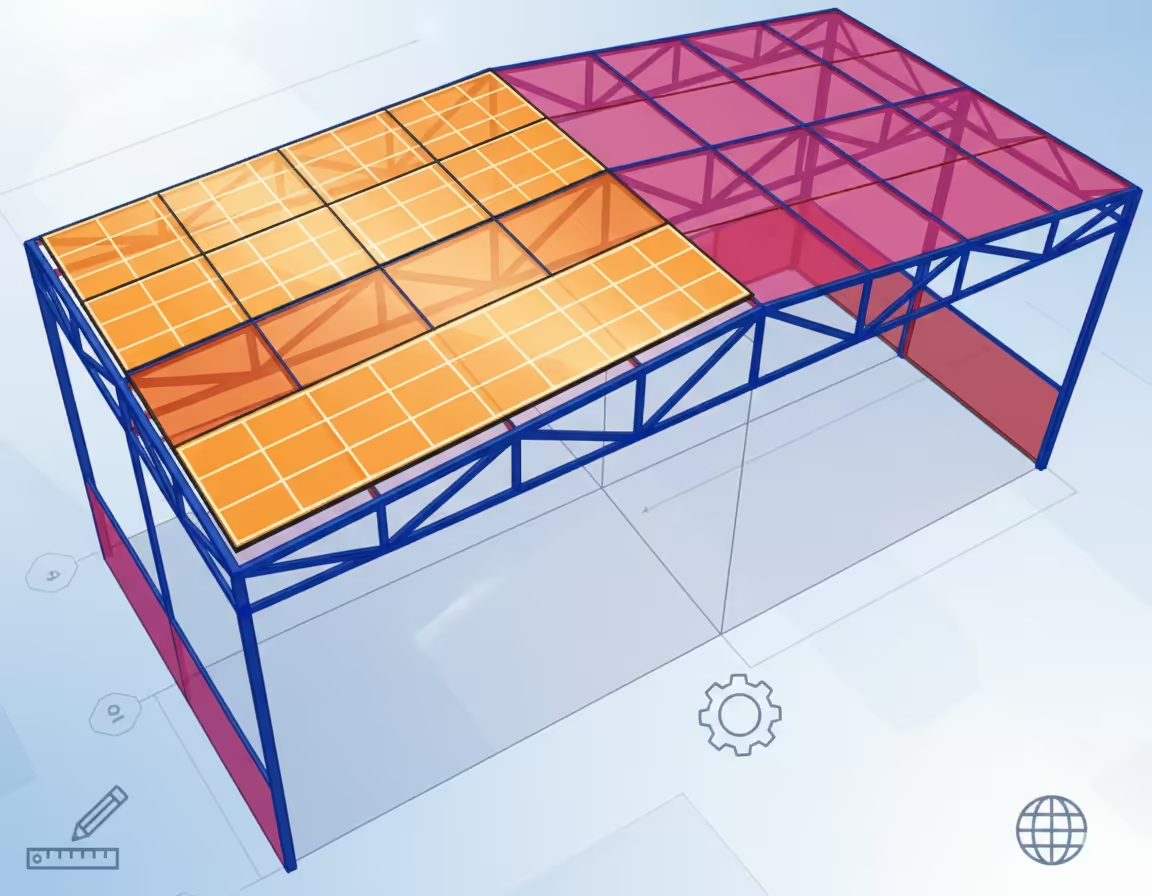
Project Overview
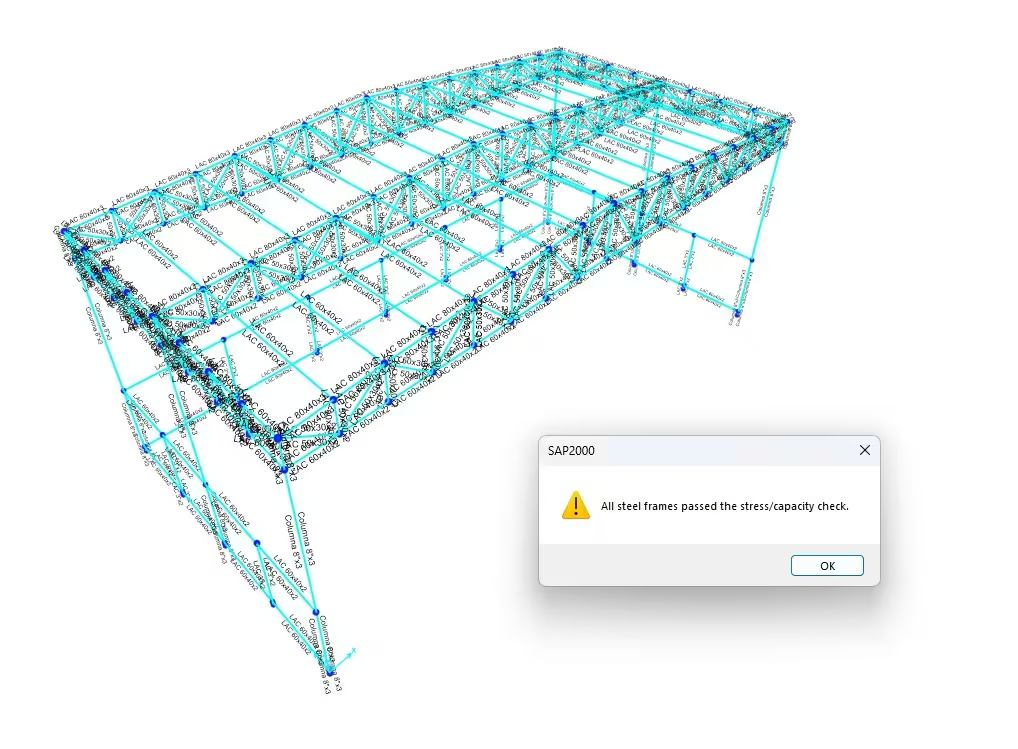
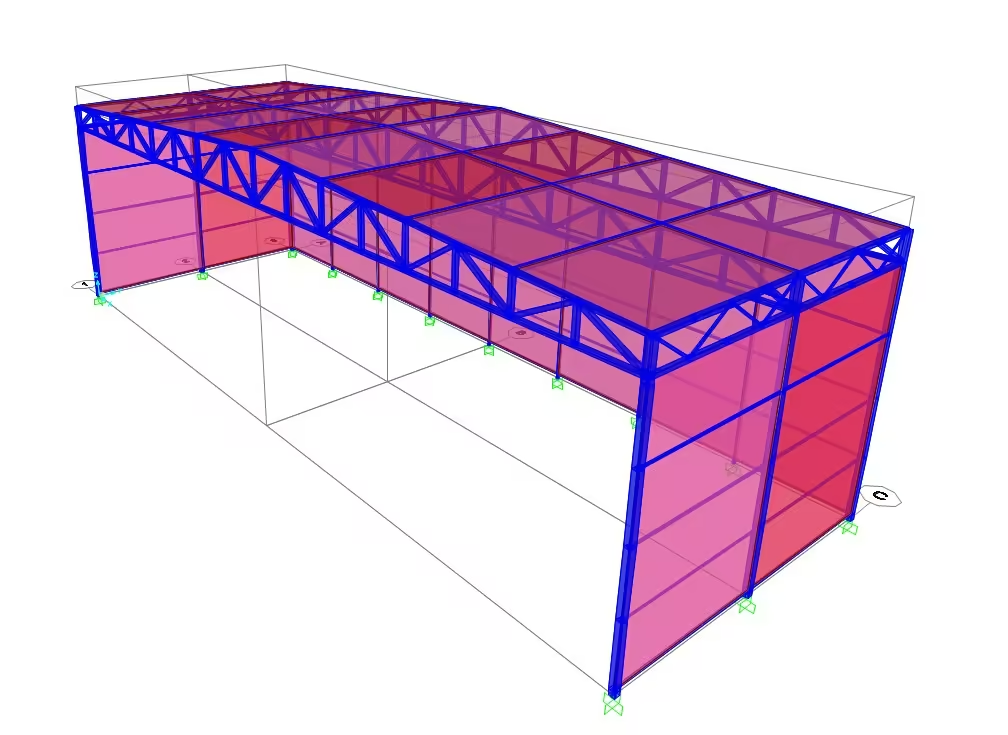
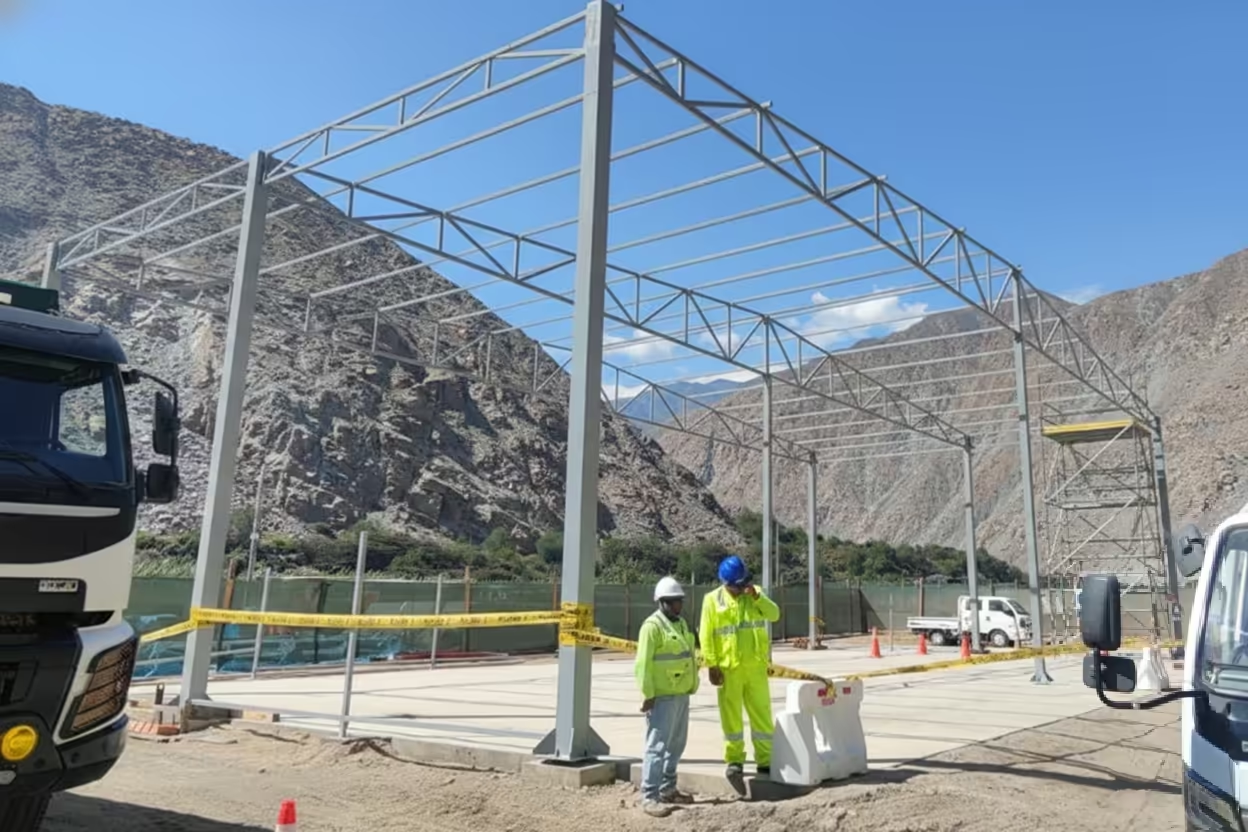
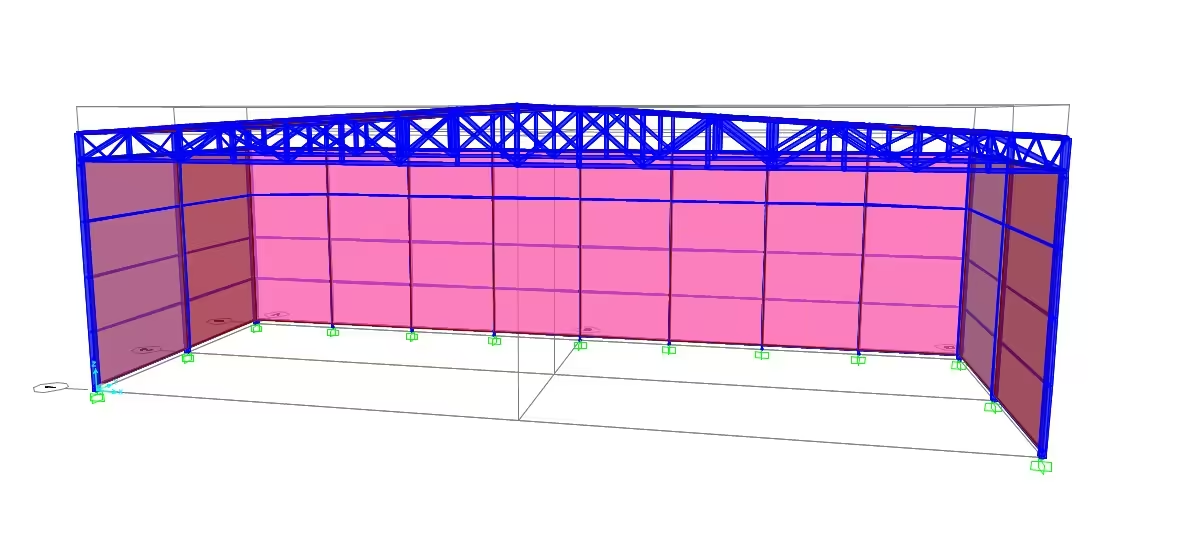
Complete structural design of a 25-meter clear-span industrial warehouse for vehicle storage. The project includes the design of main portal frames, crane runway beams for a 10-ton bridge crane, bracing systems, and connections.
Design Parameters
- Clear span: 25m
- Height: 10m at eaves
- Frame spacing: 6m
- Roof cladding: Aluzinc TR4
- Wind speed: 75 km/h
- Seismic zone: Zone 4 (Peru)
Software Used
- SAP2000 - Structural analysis
- IDEA StatiCa - Connections
- Revit / Tekla - Modeling & detailing
- AutoCAD - Drawings
Key Results
- Maximum drifts: H/400
- Connection types: bolted & welded
- Complete calculation report
Project Gallery